While open floor plans make a photo-ready space, they may not be as functional in real life if details beyond color selection are not considered. Every day every item in your living room is visible from your kitchen table. Thus, rather than beauty preceding function, you must prioritize function.

Start with Zones, Not Walls
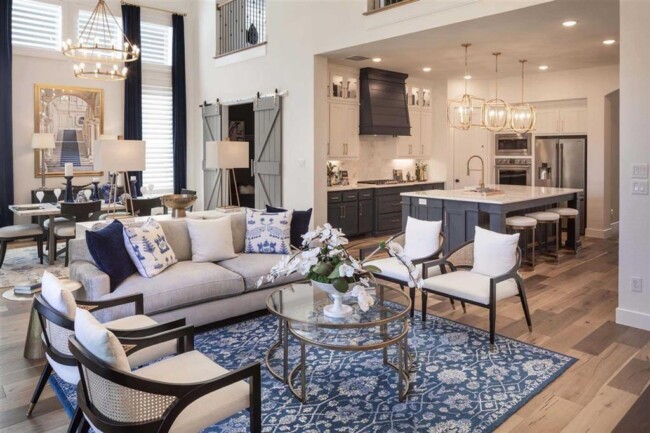
The instinct in an open floor plan is to treat it as one giant room. That’s the mistake. You still need a living area, a dining area, and probably an entry zone, even without walls separating them. Rugs are the fastest way to do this. A rug under the sofa and chairs signals “this is the living room” the same way a dining rug under the table signals “this is where you eat.” Furniture placement does the rest – pull your sofa and chairs into a cluster facing each other instead of pushing everything against the walls, which is a habit left over from smaller rooms.
Around 75 percent of home buyers now say they want a fully or partially open layout connecting the kitchen and main living space (National Association of Home Builders). That’s not a niche preference anymore, it’s the default. Which means the old advice about “just add a few throw pillows” doesn’t cut it. You’re designing a multi-room experience inside one shell, and the zoning has to hold up whether three people live there or fifteen show up for a party.
Keep Traffic Flow Honest
Before you get too attached to that sofa or that table, take a walk of your living space, literally. From the front door, see if you can get directly to the kitchen, then from the kitchen see if you can reach the dining table without having to squeeze between the table and the sofa, for instance. In open kitchens, the kitchen island often separates the functional workspace from the living area. The trick is to establish if it is also an effective physical barrier. If your guests keep crashing through your lounge to get to the fridge, your sofa likely looks great, but it’s in the wrong spot.
One Palette, Three Zones
Since every zone is in view of every other zone, a color free-for-all looks messy even if each single space is well-appointed. Land on two or three core neutrals and one accent color, then tell that same tale throughout the living, dining, and kitchen zones. We’re not talking matchy-matchy on everything – we’re talking that you want your sightlines to read as serene, not spasmodic. This is where texture comes in handy: wood, linen, leather, and some metal can do the heavy lifting on visual interest without introducing new colors to tally.
Light Each Zone on Its Own Terms
One large light source may not be sufficient to light up an entire open space. You’ll need ambient light to provide a comfortable level of illumination for everyday living, task lighting for specific areas like kitchen worktops and reading corners, and accent lighting (e.g. a floor lamp or LED tape behind a bookcase) to create a sense of atmosphere come evening. Wherever possible, use dimmer switches. A living area requires different levels of light for watching TV (low) and eating dinner (bright), but if it’s all part of one room, you don’t want ceilings cluttered with light sources.
Buy Furniture that Earns Its Footprint
Open concepts eat furniture budgets fast because you need more pieces to fill more square footage, and cheap or undersized furniture just floats in the middle of a big room looking lost. Scale matters as much as style. A storage ottoman that doubles as a coffee table and hides blankets, a slim console table that defines the edge of a walkway, an extendable dining set that flexes for guests – these are the pieces that keep a large space functional instead of just full. When you’re anchoring a room with a serious investment piece, whether that’s an oversized sofa or a sculptural light fixture, it’s worth going for something built to last rather than something trendy for a season. Well-made furniture and decor from a retailer like Lustria tends to hold up under daily use while still giving the room a clear focal point, which matters more in open layouts than almost anywhere else in the house.
Give the Eye One Place to Land
An expansive room without a focal point will feel jittery. Choose the one anchor piece – whether that’s a generous rug, an oversized sofa, a fixture that makes all other fixtures look like wimps – give your eye somewhere to rest, then allow it to wander over to the adjacent area. Everything else should fall in line behind this piece, not vie for your attention.
Cut the Clutter Ruthlessly
Rooms with doors tend to collect more clutter because you can hide it behind the door. With open floor plans, this isn’t an option and you need to keep everything tidier. You can see every counter, shelf, and side table from almost anywhere in the room. This is also why flat surfaces should be as empty as possible. It’s not about being a minimalistic snob, it’s just that a cluster of items on the coffee table will look like a cluster of items in the living room. Closed storage (cabinets, ottomans, baskets) is a lifesaver so your everyday items can live somewhere that isn’t the counter.
Don’t Ignore the Acoustics
Solid floors and lofty ceilings reflect the noise throughout an expansive area. This is not a problem that enclosed spaces face. In this scenario, carpets, curtains, and upholstered furnishings work as sound dampeners by minimizing the reverberation that produces loud, messy-sounding spacious areas.
Open layouts benefit individuals who strategize before decorating. Once you have figured out the zoning, lighting, and appropriate size of your furniture you get an advantage because the layout fits right into place and you don’t have to struggle with the design aspect.
©2026 The Dedicated House. All rights reserved. No part of this blog post may be used or reproduced without the written consent of the copyright owner.
Click the links below for any posts you have missed:
 Planning Garden Changes Around a Mature Tree
 Move-In Ready Homes Are Beating Fixer-Uppers in the U.S. Housing Market
 Pricing a Tulsa Home Right the First Time (So It Doesn’t Sit)
 A Smarter Moving Plan: Match Each Belonging with the Packing Protection It Needs
 2026 Home Design Trends: What to Expect and How to Adapt
 The Details that Make a Room Feel Finished: Quiet Doors, Smooth Windows, Straight Blinds
I’d love for you to join my email list! You’ll receive a notification straight to your inbox which will include links to my latest home project posts! Simply enter your address below.
Thanks for stopping by! Have a wonderful day/night depending on where you are in the world! Go with God and remember to be kind to one another!
Toodles,

Leave a Reply