A large bedroom wardrobe should feel like part of the room, not a bulky object pushed against one wall. The most successful plans begin with the bedroom’s proportions, furniture layout, and daily traffic patterns. Well-designed luxury custom storage solutions can turn an underused wall, alcove, or corner into practical storage while preserving a calm, open feel.
Storage capacity matters, but convenience matters more. A wardrobe that holds everything yet blocks a drawer, crowds the bed, or makes it difficult to reach a favorite shirt will quickly become frustrating. Start by deciding how the room needs to function in the morning, at night, and when two people share the space.
It also helps to think beyond clothing alone. Bedrooms often need a place for extra linens, travel bags, seasonal layers, small electronics, and personal items that would otherwise collect on chairs or exposed shelves. A thoughtful wardrobe plan gives those belongings a defined home without turning the bedroom into a storage room.
Why the Room Should Come First
Before comparing finishes or door styles, look at what the room already requires. Bed placement, entry doors, windows, radiators, HVAC vents, electrical outlets, switches, and baseboard trim can all affect where a wardrobe can sit. A unit may technically fit a wall while still creating an awkward passage or preventing a door from opening fully.
Consider the wall’s visual balance as well as its dimensions. A wardrobe that extends close to the ceiling can appear more integrated than a shorter cabinet with an unused gap above it, particularly when its finish relates to other furniture in the room. In contrast, a large dark unit may feel visually heavy in a compact bedroom unless it is balanced by light walls, mirrors, or open floor space.
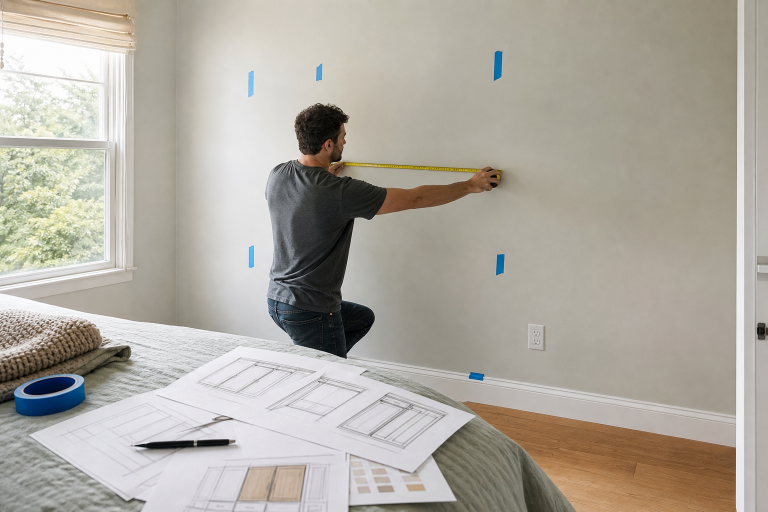
Draw the room to scale on paper or use a simple planning app. Include the bed, nightstands, dressers, benches, and any furniture that needs clearance. Practical closet-planning measurements also account for obstructions, door openings, and the structure needed to support rods and shelves.
Step One: Measure the Bedroom In Detail
Record the Main Measurements
- Measure room length, width, ceiling height, and the usable length of each wall.
- Mark door and window locations, including trim and opening directions.
- Note the dimensions of the bed and other furniture that will remain in place.
- Identify vents, radiators, outlets, switches, access panels, and uneven walls.
- Measure hallways, stairways, and turns along the delivery route.
Measure more than once, especially in older homes where floors, walls, and ceilings may not be perfectly level or square. Record the narrowest usable point rather than relying on a single measurement taken near the center of a wall. If the wardrobe will sit between two walls or inside an alcove, leave an appropriate installation tolerance so the cabinetry can be fitted without forcing it into place.
Map Movement Through the Room
- Mark the bedroom entrance and the route most often used.
- Show how bedroom, closet, and wardrobe doors will open.
- Allow room to stand in front of drawers and reach hanging sections.
- Check that the wardrobe does not interfere with making the bed or using nightstands.
- Test the footprint with painter’s tape before ordering a large unit.
Step Two: Choose the Right Wardrobe Format
Freestanding, Modular, or Built-In
Freestanding wardrobes are useful for renters and homeowners who expect to move or rearrange a room. They can be replaced more easily, though gaps beside and above the cabinet may collect dust. Tall freestanding units should be secured according to the manufacturer’s instructions.
Modular systems offer more flexibility than a single cabinet. Sections can combine rails, drawers, shelves, and shoe storage, and some components can be adjusted as needs change. Built-in wardrobes are often the strongest choice for alcoves, sloped ceilings, long walls, and floor-to-ceiling storage. They can create a seamless look, but they require a more permanent installation plan.
When comparing these formats, consider future access for repairs and cleaning. Freestanding and modular units may be easier to move if flooring, paint, or wall finishes need attention later. Built-ins can make better use of difficult dimensions, but their design should account for baseboards, wall irregularities, and any areas that may require access after installation.
Step Three: Pick Hinged or Sliding Doors
Hinged doors provide a broad view of the wardrobe interior and allow multiple sections to be open at once. They work especially well when there is clear floor space in front of the wardrobe. Sliding doors do not require swing clearance, making them useful near a bed or along a narrow walkway. Their trade-off is that one panel may cover part of the interior, and tracks need occasional cleaning to operate smoothly.
Door finish can influence both usability and the room’s appearance. Mirrored panels can support dressing and reflect available light, while solid panels may create a quieter, more furniture-like look. If choosing handles rather than integrated pulls, make sure they will not protrude into a narrow path or catch on nearby furniture.
Step Four: Plan Storage Around Daily Habits
Begin the interior plan with an inventory rather than a generic showroom arrangement. Separate long garments from short garments, count folded clothing, consider shoe needs, and identify the items that must be available every day. This makes it easier to assign space where it will be genuinely useful.
- Long-hanging zones: Dresses, coats, robes, and suits.
- Double-hanging zones: Shirts, skirts, trousers, and shorter jackets.
- Shelves: Sweaters, jeans, handbags, folded linens, and labeled boxes.
- Drawers: Underwear, accessories, watches, and smaller belongings.
- Shoe storage: Everyday pairs at the bottom, with boots and occasional footwear in dedicated sections.
- Upper storage: Luggage, blankets, seasonal clothing, and other infrequently used items.
Try to place the most frequently used categories where they can be seen and reached without bending, stretching, or moving other items. Grouping clothing by type, season, color, or work-and-weekend use can make getting dressed faster, but the most effective system is the one that matches the household’s own habits.
How to Divide a Large Wardrobe for Two People
Give each person a clearly defined area, but do not assume equal width is automatically equitable. Someone with dresses, suits, or long coats may need more hanging height. Someone who folds most clothing may benefit more from drawers and adjustable shelves. Keep spare bedding and shared items in a neutral central or upper section, and place each person’s everyday pieces between waist and eye level.
Separate zones can also reduce clutter and simplify upkeep. Use consistent drawer labels, shelf baskets, or designated accessory trays where helpful, particularly if similar items are shared. Agreeing on where common items belong before installation prevents the central storage area from becoming an unplanned overflow space.
Make Vertical Space Work Harder
Full-height cabinetry can make a large bedroom wardrobe look intentional while providing valuable upper storage. Use the top shelves for items needed only a few times a year, and choose sturdy, labeled containers that are easy to identify. Adjustable shelves help the layout adapt to changing needs, while pull-down rails can make high hanging space more accessible. Leave some empty capacity so the system can absorb future purchases without becoming overcrowded.
Keep access in mind when planning high storage. A stable step stool may be more practical than reaching for heavy containers overhead, and bulky or fragile items should not be stored where they are difficult to remove safely. Storing like items together also makes seasonal changes less time-consuming.
Lighting, Mirrors, and Useful Accessories
Interior lighting is especially helpful in deep cabinets and dark corners. Motion-activated lights can illuminate shelves, drawers, and rails when needed, while color rendering and brightness levels that make clothing easy to distinguish support daily dressing. Plan wiring before cabinetry is installed, and use a qualified professional for new electrical work. Current closet design concepts with layered lighting and flexible dressing areas also show how a wardrobe can function as a more comfortable getting-ready space.
Useful accessories should solve a specific problem. Consider a pull-out valet rod for preparing outfits, soft-close drawers for small items, jewelry trays, belt or tie racks, adjustable shoe shelves, and a full-length mirror. Avoid adding specialty fittings merely because they look impressive in a display.
For a polished result, make sure lighting and mirrors work with the user’s height and usual dressing routine. A mirror should have sufficient clear viewing distance, while interior lights should be positioned to minimize shadows cast by shelves or open doors. Battery-powered lights may be suitable for some cabinets, but they should remain easy to access for maintenance.
Materials, Hardware, and Safety Checks
Choose materials and fittings based on expected use. Solid wood, plywood, engineered wood, laminate, and lacquered finishes can all work when properly specified and installed. Heavy boxes and folded clothing need shelves that resist sagging, while hanging rails should feel firm under a normal load. Smooth drawer runners, reliable hinges, and wipeable finishes will have an outsized effect on long-term satisfaction.
Before installation, confirm that tall units can be anchored to the appropriate wall structure, protect nearby floors and furniture, and keep vents, heaters, switches, and access panels clear. Also, verify that every component can reach the bedroom through the home’s entry, hallways, and stairs.
Ask how replacement parts, adjustments, and warranty service are handled before making a final purchase. Hinges, drawer slides, door alignment, and lighting components may eventually need attention, so accessible hardware and clear installation documentation can make routine maintenance much easier.
Common Planning Mistakes to Avoid
- Choosing cabinetry before measuring the room and the delivery route.
- Adding shelves everywhere while overlooking hanging space.
- Placing drawers where the bed, door, or another cabinet blocks them.
- Using weak rails or undersized shelves for heavy belongings.
- Relying on one ceiling light to illuminate a deep wardrobe.
- Filling every inch instead of preserving room for future needs.
Another common mistake is copying a layout without considering the people who will use it. A visually appealing arrangement may still perform poorly if it puts daily clothing too high, requires several steps to access essentials, or leaves no convenient place for laundry, bags, and items awaiting return to storage.
Frequently Asked Questions
How Deep Should A Bedroom Wardrobe Be?
Depth depends on the door system, clothing type, and hanging direction. The key requirement is that garments hang freely without being pressed against doors, panels, or sliding tracks.
Are Sliding Doors Better For Small Rooms?
They can be a practical choice when there is not enough clear space for hinged doors to swing open. Consider partial interior access and track maintenance before deciding.
Is A Built-In Wardrobe Worth It?
A built-in wardrobe can be worthwhile for long-term homeowners, irregular room shapes, high ceilings, and spaces where a tailored finish will eliminate awkward gaps.
Conclusion
A large bedroom wardrobe works best when it is planned as part of the overall room design. Measure carefully, protect clear walking routes, organize the interior around real habits, and choose durable components that support everyday use. With the right layout, even substantial storage can make a bedroom feel more orderly, balanced, and easier to live in.
©2026 The Dedicated House. All rights reserved. No part of this blog post may be used or reproduced without the written consent of the copyright owner.
Click the links below for any posts you have missed:
 5 Types of Evidence that Can Strengthen a Personal Injury Claim In Red Bank, New Jersey
 Your Quick Guide to Cleaning Engineered Wood Flooring – Avoid Damage with These 5 Tricks
 Protecting Your Home from Tree-Related Property Damage
 Charlotte Homeowner’s Guide to Spotting Roof Damage After Severe Weather
 Property Division Mistakes to Avoid in NH
 Funding Safe Drinking Water Wells for Rural Communities
I’d love for you to join my email list! You’ll receive a notification straight to your inbox which will include links to my latest home project posts! Simply enter your address below.
Thanks for stopping by! Have a wonderful day/night depending on where you are in the world! Go with God and remember to be kind to one another!
Toodles,

Leave a Reply