A basement remodel can add comfortable living space without changing a home’s footprint. But choosing flooring and furniture before understanding the room can lead to awkward layouts and expensive revisions. The best starting point is not a collection of attractive finishes. It is a clear picture of the space, the household’s needs, and the work required before decorating begins.
These common mistakes are easier to avoid while the project is still on paper.
Covering Moisture Problems with New Finishes
Fresh paint can improve a basement’s appearance, but it does not resolve the source of a damp wall. Before planning finished surfaces, look for staining, musty smells, peeling coatings, or water that appears after rain. Share those observations with a qualified contractor rather than assuming a new wall covering will solve them.
Ask what is causing the moisture and what work should happen before framing or flooring begins. Drainage, foundation conditions, and indoor humidity may call for different approaches. A basement that looks dry during one walkthrough may behave differently in wet weather.
Choose the floor assembly and wall materials after those conditions have been assessed. That sequence helps avoid buying finishes that are unsuitable for the space.
Drawing Rooms Before Measuring the Obstacles
An empty basement can look much larger than the usable layout will be. Beams, support posts, ducts, stairs, and equipment all influence where rooms can go. A sofa may fit on a floor plan while leaving an uncomfortable passage beside a post.
Measure the space and mark overhead obstructions as well as floor-level ones. Include door swings, stair landings, and access to equipment. Then place furniture on the drawing before deciding where walls belong.
Walk through the proposed routes with a contractor. Discuss whether a soffit can follow the edge of a room rather than crossing its center. Resolving these details early is easier than redesigning rooms around finished framing.
Giving Every Square Foot a Permanent Purpose
A dedicated theater or elaborate bar can be a good fit for a household that will use it regularly. The mistake is building around an occasional activity while leaving everyday needs unresolved.
Start with two or three likely uses, such as watching movies, working from home, or giving children room to play. Decide which activities need separation and which can share an open area. Movable furniture and freestanding storage can leave more options than fixed platforms or extensive built-ins.
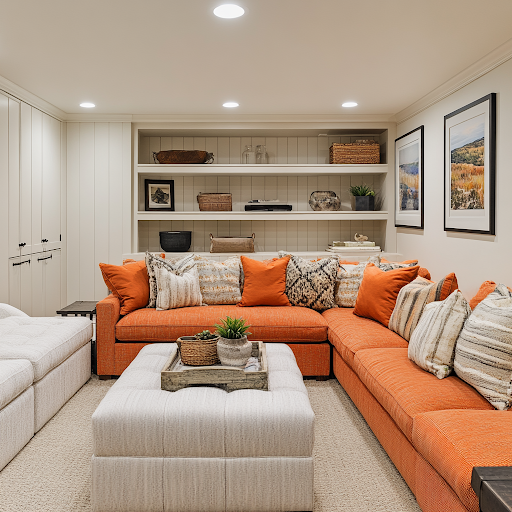
It helps to research basement remodel ideas with those priorities in mind. Compare how layouts handle circulation and storage, not just how they look in photographs. An appealing design still needs to work on an ordinary Tuesday evening.
Treating Lighting as One Final Purchase
One ceiling fixture may light the center of a room while leaving a desk or reading corner in shadow. Plan lighting around activities before electrical work begins.
Identify where general illumination is needed, then add task lighting for work surfaces and seating. Discuss fixture placement alongside ducts and ceiling height rather than choosing each separately. Controls also deserve attention: someone should not need to cross a dark room to reach the switch.
Samples can help with finish decisions. Look at paint and flooring in the basement’s actual lighting, since a color chosen in a bright showroom may feel different downstairs.
Forgetting How Sound Will Move
A basement office beneath a busy kitchen has different needs from a recreation room below a guest bedroom. Consider both the noise entering the basement and the noise that activities downstairs may create elsewhere.
Tell the contractor which rooms need quiet and which will contain speakers, exercise equipment, or laundry. Ask about suitable ceiling and partition assemblies before those surfaces are closed. Rugs and upholstered furniture can soften the room’s sound, but they are not substitutes for a planned approach to sound transfer between floors.
Equipment placement matters, too. Avoid locating a quiet reading nook beside laundry equipment simply because the floor plan has an empty corner there.
Leaving Storage and Maintenance Access Out of the Plan
A basement often holds seasonal decorations, luggage, tools, and household supplies long before it becomes living space. Those belongings still need somewhere to go after the remodel.
Make an inventory before allocating every wall to seating or entertainment. Reserve storage near the activities it supports, and measure larger bins before ordering cabinets. Under-stair space may be useful, provided the design preserves required access and clearances.
Keep service access in the plan as well. Discuss shutoffs, electrical panels, and mechanical equipment with the relevant professionals. A neat-looking enclosure is not a success if routine maintenance requires dismantling it.
Starting Without a Complete Project Scope
Before work begins, ask the contractor to document what is included, what remains unfinished, and which decisions are still open. Clarify who handles permits and inspections and whether a proposed bedroom or bathroom needs additional work.
Separate essential preparation from optional upgrades in the budget. If choices must be reduced, it is easier to postpone decorative cabinetry than to change concealed work after finishes are installed.
Plan the room before choosing the look
A successful basement remodel supports daily routines without making the space difficult to use or maintain. Set priorities, resolve the existing conditions, and test the layout before committing to finishes. The result can feel like a natural extension of the home rather than a collection of features competing for space.
©2026 The Dedicated House. All rights reserved. No part of this blog post may be used or reproduced without the written consent of the copyright owner.
Click the links below for any posts you have missed:
 We Bought a House: Empty Home Tour
 Top 10 Personal Injury Law Firms In Waterloo, Iowa
 Planning a Home Renovation? Don’t Overlook Your Electrical Panel
 7 Things to Know Before Buying a Property in Australia
 Should You Remove Climbing Vines from Your Siding Before Winter?
 Custom Home Architect Los Angeles Guide to Exterior Door Installation Atlanta
I’d love for you to join my email list! You’ll receive a notification straight to your inbox which will include links to my latest home project posts! Simply enter your address below.
Thanks for stopping by! Have a wonderful day/night depending on where you are in the world! Go with God and remember to be kind to one another!
Toodles,

Leave a Reply