Imagine your home is either too hot or too cold, your energy bills are surprisingly high, or your air conditioning struggles to remove humidity. These common comfort and cost issues often stem from one critical oversight: improper HVAC system sizing. We understand that getting the right heating and cooling system is more than just guessing; it’s about precision. This is where understanding how HVAC load calculations work becomes essential. These calculations are the backbone of a truly efficient and comfortable home environment, guiding the selection of systems that align perfectly with your building’s unique needs. This approach is fundamental to implementing truly data-driven HVAC solutions that prevent wasted energy and ensure optimal performance.
To deepen your understanding of home comfort and efficiency, explore our comprehensive guide on HVAC System Optimization or connect with us for expert advice on your specific needs Contact Us.
In this extensive guide, we will break down the mechanics behind these crucial calculations. We’ll explore why they are vital for proper system sizing and how they prevent common problems like short-cycling or poor dehumidification. We’ll also dive into the industry standard, Manual J, comparing it to basic square-footage estimates. You’ll learn about key factors like insulation, windows, and occupancy, and understand the difference between sensible and latent heat loads. By the end, you’ll see why requesting a certified Manual J report is a smart move for any homeowner.
At its core, an HVAC load calculation is a detailed assessment that quantifies the amount of heating and cooling a building needs to maintain comfortable indoor temperatures and humidity levels. This isn’t a ballpark estimate; it’s a precise determination of the BTUs (British Thermal Units) per hour that must be added or removed from a space. The industry standard for residential properties, formally known as ACCA Manual J (Residential Load Calculation, Eighth Edition), provides the methodology for this critical process.
The primary goal of a load calculation is to accurately determine the required system capacity. This capacity is directly linked to the equipment’s performance and its ability to counteract heat gain (in summer) and heat loss (in winter). By understanding these dynamics, we can select an HVAC system that is perfectly sized for your home, ensuring optimal comfort and efficiency. Without this crucial step, even the most advanced equipment can fall short of expectations, leading to a host of problems that undermine the very purpose of an HVAC system.

Why Data-Driven HVAC Solutions Prevent Equipment Oversizing
One of the most significant benefits of accurate HVAC load calculations is preventing the installation of an oversized system. While it might seem counterintuitive, a larger system is not always better. In fact, an HVAC system that is too large for a home can result in wasted energy and cooling without proper dehumidification, while a system that is too small can cause units to run constantly, leading to increased wear and tear and higher energy bills.
When an air conditioning system is oversized, it cools the space too quickly, reaching the thermostat’s set point before it has had enough time to effectively remove humidity from the air. This phenomenon is known as “short cycling.” The compressor turns on and off frequently, leading to several detrimental effects:
- Poor Humidity Control: The system doesn’t run long enough to complete the dehumidification process, leaving indoor relative humidity 10-15 percentage points higher than in a properly sized system. This can lead to a clammy feeling, even if the temperature is cool, and can foster mold growth.
- Wasted Energy: Each time the compressor starts, it draws a significant amount of power. Frequent starts and stops consume more energy than a system that runs for longer, more consistent cycles.
- Excessive Wear and Tear: The constant cycling puts undue stress on the compressor and other components, accelerating wear and tear and potentially shortening the equipment’s lifespan.
- Uneven Temperatures: Short cycles can lead to hot and cold spots throughout the home, as the air doesn’t circulate long enough to achieve uniform conditioning.
Conversely, an undersized system will struggle to meet the cooling or heating demands, running almost continuously. This also leads to increased wear and tear, higher energy consumption as it constantly attempts to catch up, and ultimately, a failure to maintain desired comfort levels during peak conditions.
To put capacity in perspective, one ton of cooling capacity equals 12,000 BTUs. While general sizing guidelines might suggest a 2-ton unit for 1,000 sq. ft., a 3-ton for 1,500 sq. ft., and so on, these are merely rules of thumb and often lead to oversizing or undersizing. Furthermore, a typical HVAC system produces about 400 CFM (cubic feet per minute) of air conditioning per ton. Understanding these metrics through precise calculations ensures that the chosen equipment delivers exactly what your home needs, preventing these costly and uncomfortable issues.
Sensible vs. Latent Heat Loads in System Design
When calculating HVAC loads, we must differentiate between two critical types of heat: sensible heat and latent heat. Both contribute to the overall thermal comfort of a space, but they affect the air differently and require distinct considerations for system design.
- Sensible Heat Load: This refers to the heat that causes a change in temperature without a change in state. It’s the heat we can “feel” and measure with a thermometer. Sources of sensible heat gain include heat conducted through walls, windows, and roofs, solar radiation, heat from occupants (body heat), lighting, and appliances. Removing sensible heat directly lowers the dry-bulb temperature of the air.
- Latent Heat Load: This refers to the heat associated with a change in the state of matter, specifically the moisture content in the air. When moisture evaporates (e.g., from people breathing, cooking, or showering), it absorbs latent heat. When moisture condenses (e.g., on a cooling coil), it releases latent heat. Removing latent heat primarily involves dehumidifying the air. While it doesn’t directly change the air temperature, it significantly impacts comfort, as high humidity can make a warm room feel much hotter and muggier.
Both sensible and latent heat loads must be accounted for in HVAC system design. An air conditioning system’s cooling coil is responsible for removing both. The sensible heat ratio (SHR) of a cooling coil indicates the proportion of sensible heat removed compared to the total heat removed. A system designed for a humid climate, for instance, will need a coil with a lower SHR, meaning it’s optimized to remove more latent heat (moisture).
HVAC professionals often use psychrometric charts to visualize and calculate these loads. A psychrometric chart graphically displays the thermodynamic properties of moist air, allowing us to determine factors like dry-bulb temperature, wet-bulb temperature, relative humidity, humidity ratio, and enthalpy. For example, the comfort range in summer is typically between 70-76°F dry bulb with 45-65% relative humidity. Achieving this comfort zone requires precise control over both sensible and latent heat. Formulas like Qsensible = 1.08 × CFM × (To – Ti) and Qlatent = 4,840 × CFM × (Wo – Wi) are used to calculate these loads, where CFM is airflow, (To – Ti) is the temperature difference, and (Wo – Wi) is the humidity ratio difference. Ignoring either load will lead to an uncomfortable environment, even if the thermostat reads the desired temperature.
Manual J Methodology vs. Legacy Rules of Thumb
For decades, many HVAC contractors relied on simplistic rules of thumb, such as “one ton of cooling per 500 square feet” of living space. While these quick estimates might have seemed convenient, they are profoundly inaccurate and fail to account for the unique characteristics of each home. Manual J methodology, developed by the Air Conditioning Contractors of America (ACCA), stands in stark contrast to these legacy square-footage rules. It represents a comprehensive, engineering-based approach to determining a building’s true heating and cooling requirements.
Manual J goes far beyond basic square footage, considering a multitude of factors that significantly impact a home’s thermal performance. It meticulously analyzes the building envelope, which includes the roof, walls, floors, windows, and doors. For each of these components, it evaluates:
- U-values and R-values: These measure a material’s thermal transmittance (U-value) or thermal resistance (R-value). A higher R-value indicates better insulation.
- Solar Heat Gain Coefficient (SHGC): For windows, this measures how much solar radiation is admitted through the glass.
- Orientation: The direction a wall or window faces (e.g., south-facing windows receive more direct sun).
- Shading: Overhangs, trees, or adjacent buildings that might reduce solar exposure.
The difference in accuracy is profound. For instance, a 2,000-square-foot home in Phoenix, Arizona, with older, single-pane windows and minimal insulation, might genuinely require a 6-ton cooling system. However, a newly constructed, highly efficient passive house of the same size in the same city, with superior insulation, high-performance windows, and optimal orientation, might only need a 2-ton system. Relying on a square-footage rule would either severely undersize the passive house or drastically oversize the older home, leading to the problems discussed earlier.
Comprehensive Factors Evaluated in Manual J
The power of Manual J lies in its granular approach to assessing every element that contributes to heat gain or loss. It’s a sophisticated calculation that paints a complete picture of a home’s energy dynamics. Beyond the building envelope, Manual J considers:
- Climate Region and Outdoor Design Conditions: The calculation starts by identifying the specific geographic location and using ASHRAE-defined outdoor design temperatures for both summer (cooling) and winter (heating). These are extreme but typical conditions that the system must be able to handle.
- Indoor Design Conditions: Target indoor temperature and relative humidity levels are set to define the desired comfort zone.
- Air Infiltration and Ventilation: This accounts for uncontrolled air leakage through cracks and openings (infiltration) and controlled fresh air intake (ventilation). Building envelope tightness, often measured in Air Changes per Hour (ACH), is a critical input. For example, a 1988-era home might have an infiltration rate of 0.5 ACH, while a modern home built to 2021 International Energy Conservation Code (IECC) standards might target 0.15 ACH. Tighter homes have significantly lower infiltration loads.
- Window-to-Wall Ratio and Glazing Properties: Not just the number of windows, but their size, type (single, double, triple pane), coatings, and orientation are factored in. Every 1% increase in window-to-wall ratio can significantly amplify solar heat gain in cooling-dominated climates.
- Occupancy: Humans generate heat and moisture. Manual J typically estimates that each occupant contributes approximately 250 BTU/h of sensible heat. The number of people regularly inhabiting the home is therefore a key input. For instance, five occupants can generate about 1,250 BTU/h of sensible internal gain.
- Internal Heat Gains from Appliances and Lighting: Every electronic device, light fixture, and appliance in a home generates heat. This “device heat” is calculated based on wattage or typical usage patterns. A kitchen, with its heat-generating appliances, is considered separately.
- Duct System Location: Ducts running through unconditioned spaces (like attics or crawl spaces) can contribute to heat gain or loss, impacting the overall load.
- Ceiling Height and Insulation Grade: Taller ceilings mean more air volume to condition. The type and quality of insulation in walls, ceilings, and floors (expressed as R-values) are crucial for determining heat transfer.
By meticulously evaluating these and other factors, Manual J provides a precise BTU/h requirement, ensuring the HVAC system is neither too big nor too small, but just right for the home’s specific needs.
Implementing Data-Driven HVAC Solutions with Advanced Software
In today’s HVAC industry, professionals leverage sophisticated tools and software to perform precise load calculations, moving beyond manual computations and enhancing the accuracy and efficiency of the process. These digital solutions are integral to providing comprehensive HVAC solutions that meet modern demands.
Modern HVAC software, often ACCA-certified to ensure compliance with Manual J standards, streamlines the data input and calculation process. These tools can:
- Run Room-by-Room Calculations: This level of detail is crucial not only for accurate equipment sizing but also for subsequent duct design (Manual D) and ensuring balanced airflow throughout the home.
- Integrate Advanced Technologies: Some cutting-edge solutions incorporate LiDAR-powered 3D scanning technology. This allows technicians to create precise digital models of a home on-site, capturing exact measurements of rooms, windows, doors, and other architectural features, eliminating human error from manual measurements.
- Utilize Complex Algorithms: The software employs sophisticated engines, such as the Radiant Time Series Method (RTSM) or Heat Balance Method (HBM), to process the vast array of inputs and accurately determine heat gains and losses, including time-delay effects.
- Generate Detailed Reports: These tools produce comprehensive Manual J reports that document all inputs, calculations, and the final recommended system capacity. These reports are invaluable for homeowners, contractors, and building inspectors.
- Facilitate Equipment Selection (Manual S Pairing): The output from a Manual J calculation directly informs Manual S, the ACCA standard for proper equipment selection. The software can help match the calculated load with manufacturer-specific equipment performance data, ensuring the chosen system operates within allowable oversizing limits (e.g., ACCA allows 15% oversizing for single-stage systems and 25% for two-stage systems to handle extreme conditions).
The best practices for using these tools include running room-by-room calculations on-site, using precise measurements rather than estimates, and providing clients with clear, data-backed system recommendations. This approach not only ensures optimal system performance but also builds trust and confidence with homeowners.
Key Thermal Dynamics: Heat Balance, Time Delay, and Radiant Systems
Understanding how heat moves through a building is fundamental to accurate load calculations. This involves delving into complex thermal dynamics, including heat balance, the time-delay effect, and how different HVAC systems, such as radiant cooling, convert heat gains into cooling loads.
The Heat Balance (HB) method is one of the most rigorous approaches to load calculation. It involves solving simultaneous equations for each surface and the air in a space, accounting for all modes of heat transfer (conduction, convection, radiation) and internal heat generation. This method provides a comprehensive understanding of how a building interacts with its environment.
A crucial concept in these dynamics is the time-delay effect, also known as thermal storage or thermal mass. Heat doesn’t instantaneously become a cooling load. When solar radiation hits a wall or roof, or internal heat is generated, a portion of that heat is absorbed and stored by the building materials (e.g., concrete, brick, drywall). This stored heat is then slowly released back into the space over several hours. This means that the peak instantaneous heat gain might not coincide with the peak cooling load. The time-delay effect can significantly shift when the maximum cooling demand occurs and can even reduce the magnitude of the peak load, as some heat is absorbed and later dissipated, rather than immediately contributing to the cooling requirement.
This phenomenon is particularly relevant for peak load shifting, where the goal is to manage energy consumption by delaying or reducing the maximum demand on the HVAC system. The Radiant Time Series Method (RTSM), derived from the HBM, explicitly accounts for this time delay by splitting heat gains into radiant and convective portions and applying radiant time series factors to the radiant portion.
When considering different HVAC technologies, it’s important to note how radiant cooling systems differ from conventional air-based systems in converting heat gains to cooling loads.
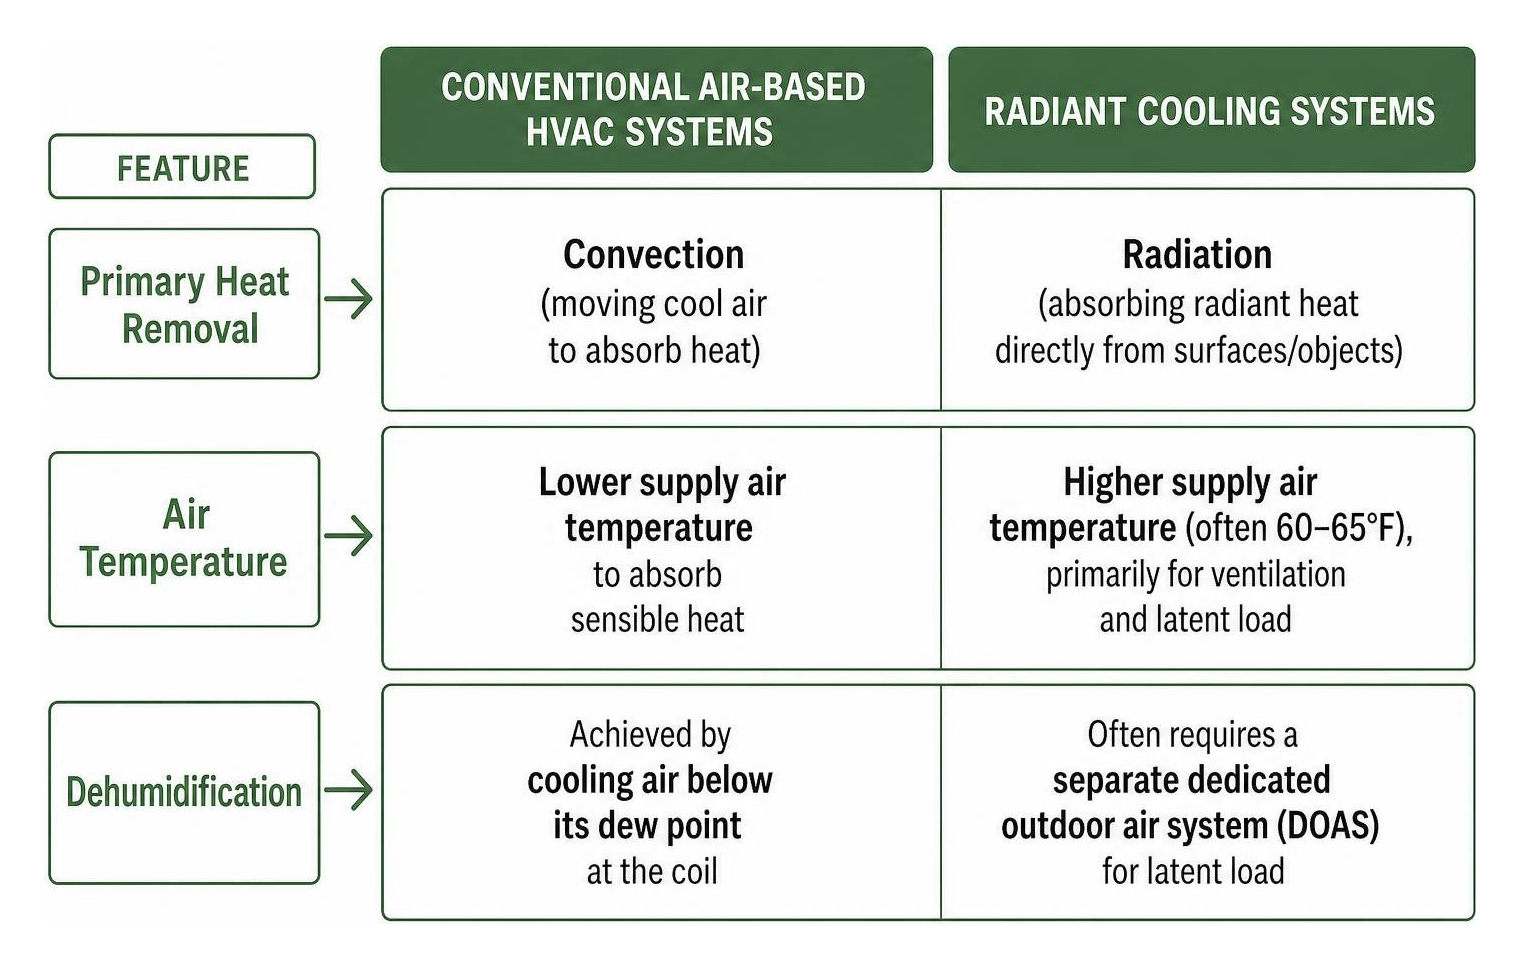
Feature Conventional Air-Based HVAC Systems Radiant Cooling Systems Primary Heat Removal Convection (moving cool air to absorb heat) Radiation (absorbing radiant heat directly from surfaces/objects) Air Temperature Lower supply air temperature to absorb sensible heat Higher supply air temperature (often 60-65°F), primarily for ventilation and latent load Dehumidification Achieved by cooling air below its dew point at the coil Often requires a separate dedicated outdoor air system (DOAS) for latent load Comfort Sensation Relies on air movement and temperature Relies on mean radiant temperature, often perceived as more comfortable Heat Gain Conversion Converts both sensible and latent heat gains primarily through air circulation and coil contact Converts radiant heat gains directly, with air handling managing convective and latent loads Thermal Mass Impact Less direct interaction with building thermal mass for immediate cooling Directly interacts with building thermal mass, utilizing its storage capacity Radiant cooling systems, such as chilled ceilings or floors, directly absorb radiant heat from occupants and surfaces. This means they are highly effective at handling radiant heat gains. However, they are less effective at removing latent heat, often requiring a separate ventilation system with dehumidification capabilities to manage moisture loads. Understanding these differences is crucial for proper system design and selection, especially in buildings with significant thermal mass or specific comfort requirements.
Conductive and Convective Heat Transfer Principles
To fully grasp HVAC load calculations, a basic understanding of heat transfer is essential. Heat moves in three primary ways: conduction, convection, and radiation.
- Conduction: This is the transfer of heat through direct contact between materials. Heat flows from warmer areas to cooler areas. In a building, conduction occurs through walls, roofs, floors, and windows. The rate of conduction is determined by the material’s thermal conductivity (or its inverse, thermal resistance, R-value) and the temperature difference across it. For example, heat conducts through an insulated wall from the warmer exterior to the cooler interior. The U-value (overall heat transmission coefficient) is the inverse of the total R-value and is used in the equation Q = U × A × ΔT, where Q is the heat transfer rate, A is the area, and ΔT is the temperature difference.
- Convection: This is the transfer of heat through the movement of fluids (liquids or gases). In HVAC, this primarily refers to air movement.
- Natural Convection: Warmer, less dense air rises, and cooler, denser air sinks, creating air currents.
- Forced Convection: Fans or blowers actively move air, as in an HVAC system delivering conditioned air. Convection plays a role in heat transfer at surface boundaries (e.g., air moving across a window) and is the primary mechanism for distributing conditioned air throughout a space.
- Radiation: This is the transfer of heat through electromagnetic waves, which does not require a medium. The sun’s heat reaching Earth is an example of radiation. In buildings, solar radiation entering through windows (solar heat gain) is a major cooling load. All objects emit and absorb radiant heat.
Beyond these fundamental modes, other principles influence building loads:
- Solar Heat Gain Coefficient (SHGC): For windows, this measures how much solar radiation is transmitted through the glass and released as heat indoors. Lower SHGC values mean less solar heat gain.
- Infiltration and Ventilation: As discussed, infiltration is uncontrolled air leakage, driven by pressure differences from wind (wind pressure) and temperature differences (stack effect). The stack effect occurs when warmer indoor air rises and escapes through upper openings, drawing in cooler outdoor air through lower openings. Wind pressure creates positive pressure on the windward side of a building and negative pressure on the leeward side, driving air through the envelope. Ventilation, conversely, is controlled airflow.
- Air Leakage Models: Engineering models, such as the LBL model, are used to estimate airflow in single-zone buildings based on total leakage area, stack coefficient, and wind coefficient, providing a more accurate picture than simple assumptions. Older U.S. buildings often have infiltration rates of 1-2 air changes per hour, while modern, tighter construction aims for 0.3-0.7 ACH or even lower.
By understanding how these principles combine and interact, HVAC professionals can accurately model a building’s thermal behavior and calculate its precise heating and cooling loads.
The Importance of Obtaining a Certified Manual J Report
For homeowners, the Manual J report is more than just a technical document; it’s a critical assurance of quality, efficiency, and compliance. When replacing or installing a new HVAC system, always request a copy of the certified Manual J report from your contractor. Here’s why:
- Documentation and Verification: The report serves as official documentation that a thorough, industry-standard load calculation was performed for your specific home. It details all the inputs (e.g., insulation levels, window types, occupancy) and the resulting heating and cooling loads. This transparency allows you to verify that the contractor has indeed taken a data-driven approach rather than relying on guesswork.
- Code Compliance: The International Residential Code (IRC Section M1401.3) and the International Energy Conservation Code (IECC) both reference Manual J as the accepted methodology for determining HVAC sizing. Many jurisdictions require a Manual J report for permit submission when installing new or replacement HVAC systems. Having a copy ensures your installation is compliant with local building codes, which can be crucial for resale or insurance purposes.
- Proper Duct Design (Manual D Integration): Manual J room-by-room calculations are the foundation for Manual D, the ACCA standard for duct system design. Without accurate room-by-room loads, it’s impossible to design a duct system that delivers the correct amount of conditioned air to each space. The Manual J report provides the necessary data to ensure your ductwork is properly sized and balanced, preventing issues like uneven temperatures and poor airflow.
- Equipment Warranty Validation: In some cases, manufacturers may require proof of proper sizing (a Manual J report) to validate equipment warranties. An improperly sized system could void your warranty, leaving you responsible for costly repairs if issues arise.
- Contractor Accountability: A contractor who provides a detailed Manual J report demonstrates professionalism and a commitment to best practices. It holds them accountable for the sizing recommendation and the subsequent performance of the installed system. If comfort issues arise later, the report provides a baseline for troubleshooting.
- Optimized Performance and Longevity: The Manual J report is your guarantee that your HVAC system has been engineered to provide optimal comfort, energy efficiency, and a long lifespan. It ensures that the system is neither oversized (leading to short-cycling and humidity problems) nor undersized (leading to constant running and premature wear).
By requesting and reviewing your Manual J report, you are actively participating in ensuring your home receives the most appropriate and efficient HVAC solution available.
Frequently Asked Questions About HVAC Sizing Calculations
We often encounter common questions from homeowners about HVAC load calculations. Here, we address some of the most frequent inquiries to further clarify this essential process.
What is an HVAC load calculation and why is it essential?
An HVAC load calculation is a scientific, detailed analysis that determines the precise amount of heating and cooling capacity (measured in BTUs per hour) an HVAC system must deliver to maintain comfortable indoor conditions in a specific building. It quantifies the total heat gain (in summer) and heat loss (in winter) under defined outdoor and indoor design conditions.
It is essential for several critical reasons:
- Precise Equipment Sizing: It ensures the HVAC system is perfectly matched to your home’s unique thermal characteristics, preventing the common pitfalls of oversized or undersized equipment.
- Energy Waste Prevention: A properly sized system operates efficiently, avoiding the energy waste associated with short-cycling (oversized) or continuous running (undersized).
- Optimal Comfort: Accurate calculations lead to consistent temperatures and proper humidity control, enhancing indoor comfort.
- Long-Term Durability: By preventing excessive wear and tear on components, accurate sizing contributes to the longevity and reliability of your HVAC equipment.
- Code Compliance: It ensures your system meets local building codes and energy efficiency standards.
How does Manual J differ from standard square-footage guidelines?
Manual J is a comprehensive, engineering-based methodology developed by ACCA, while standard square-footage guidelines are simplistic rules of thumb. The key differences lie in the level of detail and accuracy:
| Feature | Standard Square-Footage Guidelines | Manual J Methodology | | Factors Considered | Limited (primarily square footage) | Climate zone, insulation, window type and orientation, window-to-wall ratio, ceiling height, air tightness, solar exposure, internal heat gains (occupants, lighting, appliances), ductwork location, and more. | | Accuracy | Low; prone to significant oversizing or undersizing | High; provides a precise BTU/h requirement for optimal comfort and efficiency. | | Consequences of Use | High risk of energy waste, poor humidity control, premature equipment failure, and uncomfortable living spaces. | Ensures proper system sizing, leading to reduced energy bills, enhanced comfort, extended equipment lifespan, and code compliance. | | Code Compliance | Generally not compliant with modern energy codes | Referenced by IECC and IRC as the standard methodology. |
Why should homeowners always request a copy of the Manual J report?
Requesting a certified Manual J report is a proactive step that empowers homeowners and protects their investment. Here’s why it’s crucial:
- Verification of Professionalism: It confirms that your HVAC contractor has followed industry best practices and performed a thorough, scientific analysis of your home’s needs, rather than making assumptions.
- Permit and Code Compliance: Many local building departments require a Manual J report for HVAC system installations or replacements to ensure compliance with energy codes. Having the report ensures your project is permitted correctly and avoids potential issues during inspections or future home sales.
- Ensuring Optimal Performance: The report validates that the recommended HVAC system capacity is correctly calculated for your home’s unique characteristics. This directly translates to optimal energy efficiency, consistent comfort, and effective humidity control.
- Foundation for Duct Design: The room-by-room data from Manual J is indispensable for proper duct system design (Manual D). It ensures that each room receives the precise amount of conditioned air it needs, preventing hot or cold spots and improving overall system efficiency.
- Warranty Protection: Some HVAC manufacturers may require proof of a Manual J calculation to uphold their equipment warranties. An improperly sized system could jeopardize your warranty coverage.
- Accountability and Reference: The report serves as a detailed record of the design basis for your HVAC system. It provides accountability for the contractor’s recommendations and can be a valuable reference for future maintenance, upgrades, or if any performance issues arise.
The Manual J report is your assurance that your HVAC system is custom-tailored to your home, designed for efficiency, comfort, and longevity.
Conclusion
Understanding how HVAC load calculations work is paramount for anyone seeking optimal home comfort and energy efficiency, especially in August 2026, as energy costs continue to be a significant concern. Moving beyond outdated square-footage estimates to embrace the precision of methodologies like Manual J is not just a recommendation; it’s a necessity for modern home climate control.
These data-driven approaches ensure that your HVAC system is perfectly sized, preventing the costly and uncomfortable consequences of oversizing or undersizing, such as wasted energy, poor dehumidification, and premature equipment wear. By meticulously accounting for every factor—from insulation and window orientation to occupancy and appliance heat—we can design systems that respond precisely to your home’s unique thermal dynamics. The distinction between sensible and latent heat, the impact of thermal mass and time-delay effects, and the nuances of different heat transfer principles all contribute to an engineered sizing solution that delivers consistent comfort and long-term energy savings.
Always remember to request a certified Manual J report from your HVAC professional. This document is your assurance of a thoroughly calculated, code-compliant, and optimally performing system, providing peace of mind and a truly comfortable home environment for years to come.
©2026 The Dedicated House. All rights reserved. No part of this blog post may be used or reproduced without the written consent of the copyright owner.
Click the links below for any posts you have missed:
 Choosing the Right Heating and AC System
 Comprehensive HVAC Solutions for Your Home
 Designing Effective Home Air Quality Systems

 Building Bridges: Effective Advocacy for Stronger Connections Between Local and State Governments
 What to Do When You Need Urgent HVAC Repair
I’d love for you to join my email list! You’ll receive a notification straight to your inbox which will include links to my latest home project posts! Simply enter your address below.
Thanks for stopping by! Have a wonderful day/night depending on where you are in the world! Go with God and remember to be kind to one another!
Toodles,

Leave a Reply