Home design has shifted a lot over the past decade. One of the biggest changes? The line between inside and outside is disappearing fast. More homeowners are blurring those boundaries on purpose: turning patios into living rooms, adding sliding glass walls, and building outdoor kitchens that rival what’s in the house. This isn’t a passing trend. It’s a full-on lifestyle change that’s reshaping how homes are built, used, and sold.
If you own a home or plan to buy one, it’s worth knowing what indoor-outdoor living really means and what it could mean for your property value, comfort, and day-to-day life.
What Indoor-Outdoor Living Looks Like
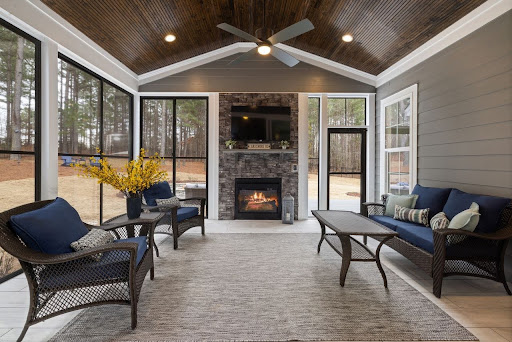
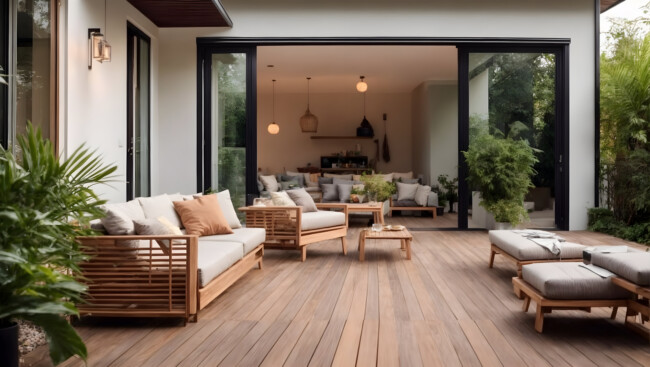
Indoor-outdoor living is about creating a smooth flow between your home’s interior and the outdoors. It’s not just about having a nice backyard. It’s about designing the two spaces to work together as one. Think large folding or sliding doors that open an entire wall, covered patios with furniture that looks just like what’s inside, and consistent flooring that runs from your living room to your deck.
Homeowners are also adding features like outdoor ceiling fans, weatherproof speakers, fire pits, and even outdoor TVs. Some take it further with full outdoor kitchens, complete with grills, refrigerators, and prep stations. The goal is simple: make the outdoor space just as livable as any room inside the house.
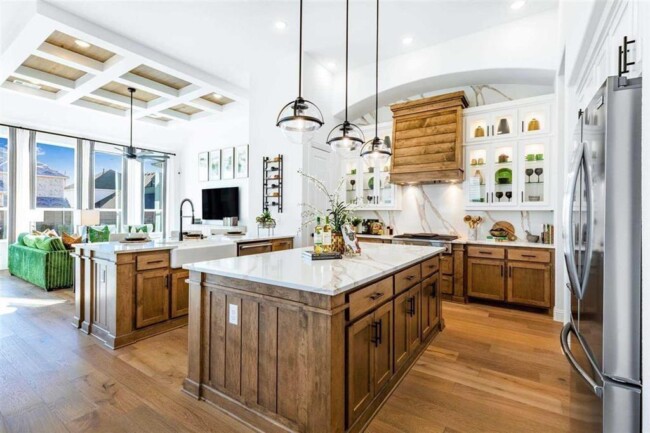
Natural light plays a huge role, too. Walls of glass and open-air layouts flood interior spaces with daylight and create a visual connection to the garden or yard outside. This makes homes feel bigger, airier, and more relaxing to be in.
| DESIGN TIP
Extending your interior flooring material, like large-format tile or stained concrete, into the outdoor space is one of the easiest ways to create that seamless indoor-outdoor feel without a major renovation. |
Why This Trend Picked Up so Much Steam
The push toward indoor-outdoor living got a serious boost during the pandemic years. When people were spending nearly all their time at home, they needed their spaces to work harder. Backyards and patios became home offices, gyms, and gathering spots. Homeowners who already had well-connected outdoor spaces found them invaluable. Everyone else started planning how to get there.
There’s also the wellness factor. Studies consistently show that spending time in natural light and fresh air reduces stress and improves mood. Designing a home that makes it easy to step outside or that brings natural elements in supports that. Biophilic design, which is the practice of incorporating nature into built spaces, has gone from an architectural buzzword to a mainstream request.
How It Affects Your Home’s Value
A well-executed indoor-outdoor setup can meaningfully increase what a home is worth. Buyers love the idea of expanded living space, and a functional outdoor area is often listed as one of the top features people look for when house hunting. A covered patio alone can add thousands to a home’s market value, depending on the region.
That said, location plays a huge role in how much you get back on these improvements. In warm climates like California, Arizona, or Florida, outdoor living spaces are practically expected. In colder regions, they still add appeal, and heated outdoor spaces and three-season rooms are growing in popularity, but the return may be somewhat lower.
If you’re thinking about selling and wondering how your home stacks up with these features already in place, working with a buyer who understands your property’s full potential makes a real difference. Next Step House Buyers can walk you through what your home is worth based on its current setup, including any indoor-outdoor improvements you’ve already made.
Upgrades that Make the Biggest Impact
Not all outdoor projects are created equal when it comes to livability and resale. Some upgrades consistently deliver more than others.
- Folding or sliding glass door systems that open up a full wall
- Covered patios or pergolas with fans and lighting
- Outdoor kitchens with built-in grills and counter space
- Screened-in porches or sunrooms for year-round use
- Fire features pit tables or built-in fireplaces that extend usability into cooler months
- Low-maintenance landscaping that creates a clean backdrop without constant upkeep
Of these, the covered structure paired with a heating or cooling solution tends to be the most impactful because it makes the space usable in more seasons. An outdoor space that only works three months out of the year adds less value than one you can enjoy nine or ten months out of the year.
Practical Things Homeowners Should Think Through
Before diving into a big outdoor project, it helps to think through a few practical realities. Privacy is one of the first things people overlook. A wide-open outdoor living space is great until you realize your neighbors can see everything. Fencing, tall plantings, or privacy screens are worth factoring into the project budget early.
Maintenance is another honest conversation to have. Outdoor furniture, cooking equipment, and flooring all face weather, insects, and UV exposure. Choosing materials specifically rated for outdoor use, such as teak wood, powder-coated metal, and porcelain tile, saves a lot of headaches long term. Going cheap on materials in outdoor spaces tends to show up fast.
| QUICK NOTE ON PERMITS
Outdoor structures like pergolas, decks, and covered patios often require building permits. Check with your local municipality before starting any project to avoid issues when you go to sell. |
Smaller Changes that Still Make a Difference
A full outdoor kitchen and glass-wall renovation aren’t realistic for every homeowner, and that’s completely fine. Indoor-outdoor living is a spectrum. Even smaller changes can shift how connected your home feels to the outside.
Adding a glass panel or French doors where a solid wall or small window existed opens things up dramatically. Replacing a solid fence with a shorter one or a lattice design brings in more light and air to a yard. Planting trees or hedges strategically can frame a view and make your outdoor space feel intentional rather than just functional.
Indoor plants, skylights, and natural materials like wood and stone inside the home are also part of this conversation. They bring the outdoors in even when the doors are closed. Small moves in this direction add up.
Where This Is All Heading
Indoor-outdoor living has moved well past trend status. It’s becoming a baseline expectation for modern homes, and new construction is increasingly built around it from the start. Builders are designing homes with outdoor living in mind from the foundation up, including utilities, drainage, and structural elements that make large openings and durable outdoor spaces possible.
For homeowners, this shift means your outdoor space is more valuable than ever as a place to live in and as a selling point when the time comes. Investing in it thoughtfully, with an eye toward longevity and usability, is rarely a bad decision. Whether you’re planning a major renovation or just starting to think about it, the direction is clear: the more your home works with the outdoors, the better it works overall.
FAQs
Q1: What is indoor-outdoor living?
Answer: Indoor-outdoor living is a design concept that creates a seamless flow between a home’s interior and its outdoor spaces, making them function as one cohesive area. This includes features like large folding or sliding doors, consistent flooring, and outdoor amenities that enhance livability.
Q2: How has the trend of indoor-outdoor living changed in recent years?
Answer: The trend has gained significant traction during the pandemic, as homeowners sought to maximize their living spaces. With more time spent at home, outdoor areas became essential for work, relaxation, and socializing, leading to a demand for well-connected indoor-outdoor spaces.
Q3: What impact does indoor-outdoor living have on home value?
Answer: A well-designed indoor-outdoor living area can increase a home’s market value significantly. Buyers often look for functional outdoor spaces, and features like covered patios can add thousands to a property’s worth, particularly in warm climates.
Q4: What are some effective upgrades for enhancing indoor-outdoor living?
Answer: Key upgrades include installing folding or sliding glass door systems, creating covered patios with fans and lighting, building outdoor kitchens, and adding fire features. These improvements enhance usability and can increase the value of your home.
Q5: What practical considerations should homeowners keep in mind before starting an outdoor project?
Answer: Homeowners should consider privacy, maintenance, and the need for building permits. It’s important to factor in privacy solutions like fencing or screens, choose durable materials suited for outdoor use, and check local regulations to ensure compliance before beginning any project.
©2026 The Dedicated House. All rights reserved. No part of this blog post may be used or reproduced without the written consent of the copyright owner.
Click the links below for any posts you have missed:
 The Repair Estimate that Made One Seller Choose Cash Instead
 Home Improvement Strategies Every Homeowner Should Know to Prevent Flooding and Water Damage
 Kitchen Decorating Ideas that Work with Your Appliances in Johns Creek
 How to Create a Warm and Welcoming Dining Room
 Demystifying the Home Buying Process: A Step-by-Step Educational Guide for First-Time Buyers
 Small Details, Big Impact: How to Make Your House Feel Like Home
I’d love for you to join my email list! You’ll receive a notification straight to your inbox which will include links to my latest home project posts! Simply enter your address below.
Thanks for stopping by! Have a wonderful day/night depending on where you are in the world! Go with God and remember to be kind to one another!
Toodles,

Leave a Reply