Many homeowners dream of expanding their living space beyond traditional walls, creating areas where Outdoor Living and Indoor Comfort seamlessly merge. Imagine a functional extension of your home where you can enjoy fresh air and natural light without battling harsh weather, annoying insects, or extreme temperatures. This innovative approach to home design is rapidly becoming a standard for enhancing lifestyle and increasing property value. For residents in dynamic climates like Houston, TX, finding effective home comfort solutions is key to maximizing these outdoor spaces year-round. This guide will explore how thoughtful design and modern innovations can transform yourpatios and yards into truly comfortable and functional havens.
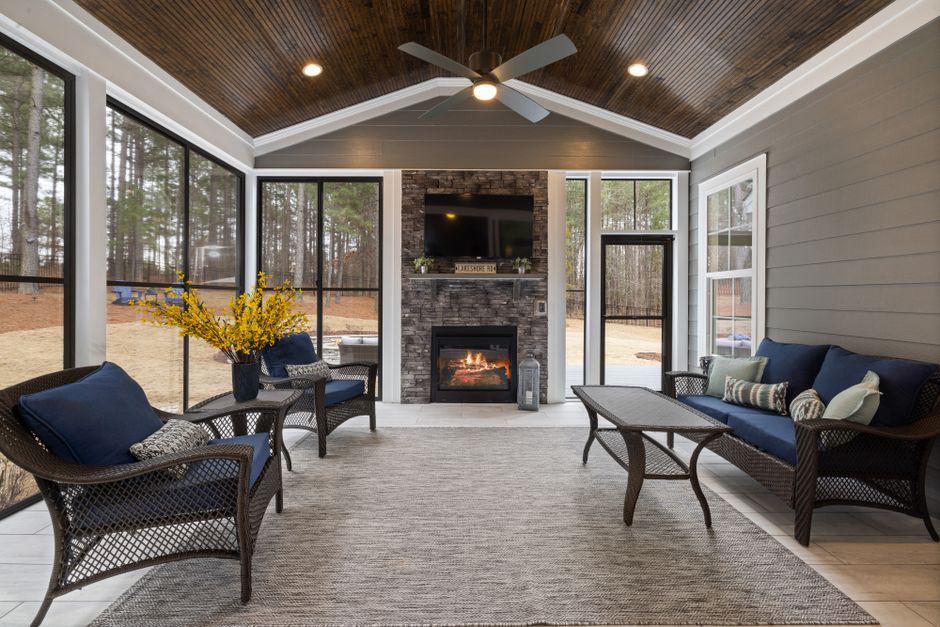
We all seek tomaximize our living environments, extending the cozy feeling of our interiors to the fresh air outside. However, fluctuating temperatures, unexpected rain, or persistent bugs often limit the time we can comfortably spend outdoors. This article will delve into practical strategies and cutting-edge products designed to bridge this gap. We will examine how structures like awning rooms offer versatile protection, how material choices impact thermal performance, and how clever design can create truly integrated indoor-outdoor spaces. Our goal is to provide you with the knowledge to create functional and enjoyable outdoor areas that truly feel like an extension of your home, enhancing both functionality and livability throughout the seasons.
The concept of home has expanded dramatically in recent years, with outdoor spaces no longer considered mere afterthoughts but integral parts of our living environments. Architectural trends in June 2026 reflect a strong desire for seamless transitions between indoor and outdoor areas, driven by homeowners who want to maximize their property’s potential and embrace a more connected lifestyle. This shift isn’t just about aesthetics; it’s about enhancing comfort, functionality, and overall well-being.
Homeowners are increasingly viewing their patios, decks, and yards as extensions of their interior living rooms, kitchens, and dining areas. This aspiration for “lifestyle integration” means designing spaces that flow effortlessly, allowing activities to move from inside to outside without interruption. The statistics underscore this trend: outdoor living spaces can increase home value by up to 20%, and homeowners are willing to invest, spending an average of $15,000 on outdoor living projects. This investment reflects a desire for year-round usability and a deeper connection with nature, even within urban or suburban settings.
The evolution also brings a heightened focus on thermal comfort. While we enjoy the fresh air, few wish to endure scorching sun, biting cold, or relentless humidity. Innovations in outdoor structures and climate control are making it possible to enjoy the outdoors for more than just a few perfect days a year. This dedication to extending usability means rethinking how we design and equip these spaces. Many companies, such as those specializing in bespoke outdoor structures, are at the forefront of this movement, offering solutions that cater to diverse needs and climates. Exploring comprehensive resources on Awnings Unlimited outdoor living can provide further insight into the range of products and design philosophies shaping this exciting trend.
This integration of indoor comfort principles into outdoor design is not just a passing fad; it’s a fundamental change in how we perceive and utilize our homes. It’s about creating environments where every detail, from the choice of materials to the strategic placement of shade, contributes to an overarching sense of ease and enjoyment, regardless of the season.
Designing Seamless Transitions Between Spaces
Creating a truly integrated indoor-outdoor living experience requires thoughtful design that blurs the lines between your home’s interior and its exterior. The goal is to achieve visual continuity, ensuring that as you move from one space to the next, there’s a harmonious flow rather than an abrupt change. This involves careful consideration of elements like flooring, color palettes, furniture styles, and even the sightlines from within your home.
Effective design also accounts for traffic patterns, guiding movement naturally and intuitively. We want spaces that invite exploration and relaxation, not confusion or obstruction. Functional zones are crucial; just as you have distinct areas for cooking, dining, and lounging indoors, your outdoor space should be zoned to support various activities. This might include a dedicated dining area, a cozy lounge, or an outdoor kitchen, each contributing to the overall utility and enjoyment of the extended living area.

A well-designed patio layout creates distinct zones for various activities, enhancing both functionality and aesthetic appeal.
Material Selection for Outdoor Living and Indoor Comfort
The choice of materials is paramount in bridging the gap between indoor and outdoor comfort. For seamless transitions, we often look for flooring continuity. This could mean using large-format porcelain tiles that extend from an indoor kitchen directly onto a patio, or selecting a composite decking material that complements the warm wood tones of an interior floor. The aim is to minimize visual breaks and create an uninterrupted flow. Durable materials that can withstand the elements are essential, but they should also align with the aesthetic and tactile qualities of your indoor spaces.
Beyond flooring, weather-resistant fabrics for outdoor furniture have evolved significantly. Modern outdoor cushions and upholstery are designed to resist UV rays, moisture, and mildew, yet feel as soft and inviting as their indoor counterparts. This allows for a consistent level of comfort and style, regardless of whether you’re relaxing inside or out. When considering the overall comfort of your home, including these extended outdoor zones, the underlying systems that regulate temperature and air quality play a crucial role. For comprehensive insights into maintaining Mackey’s unwavering comfort throughout your entire living environment, including how material choices impact thermal performance, it’s beneficial to consult experts in home comfort systems.
The durability of materials is especially important in climates with significant weather fluctuations. Powder-coated aluminum, marine-grade stainless steel, and high-performance composites offer longevity and require minimal maintenance, ensuring your outdoor oasis remains beautiful and functional for years to come. These choices not only contribute to the aesthetic appeal but also to the long-term value and usability of your outdoor living spaces.
Zoning and Layout Strategies for Outdoor Living and Indoor Comfort
Optimizing your outdoor space involves strategic zoning and layout. Think of your outdoor area as a series of “rooms” without walls. Furniture placement should define these zones, creating intimate conversation areas, expansive dining spaces, or quiet reading nooks. Modular outdoor furniture is particularly effective, allowing for flexible arrangements that can adapt to different gathering sizes and activities.
Lighting integration is another critical element. Just as indoor lighting creates ambiance and functionality, outdoor lighting extends the usability of your space into the evening hours. This can include ambient string lights, task lighting for outdoor kitchens, or subtle landscape uplighting that highlights architectural features and greenery. The goal is to create a warm and inviting atmosphere that mirrors the comfort of your indoor spaces.
Efficient traffic flow ensures that guests can move freely between zones without feeling cramped or disrupting activities. Consider pathways, open spaces, and the positioning of key features like outdoor kitchens or fire pits. Spatial harmony is achieved when all these elements work together, creating a cohesive and inviting environment. An outdoor kitchen, for example, should be easily accessible from both the indoor kitchen and the outdoor dining area, making entertaining a breeze. Over 75% of homeowners consider outdoor living spaces essential for entertaining, highlighting the importance of a well-planned layout.
Seasonal and Climate-Specific Adaptations
To truly achieve year-round comfort, outdoor living spaces must be designed with seasonal and climate-specific adaptations in mind. What works in a mild climate might be impractical in areas with extreme heat, cold, or humidity.
For summer cooling, strategic shading solutions are paramount. This can range from mature trees and pergolas to retractable awnings and sails. Beyond shade, incorporating features like outdoor fans, misting systems, or even dedicated openings for portable AC units can significantly enhance comfort during hot months. Properly designed outdoor spaces can reduce indoor cooling costs by up to 30%, demonstrating the symbiotic relationship between well-managed outdoor and indoor climates.
Winter warmth requires different considerations. Outdoor fireplaces, fire pits, and patio heaters can extend the usability of your space into colder seasons. Wind shielding structures, such as strategically placed walls, trellises, or even dense evergreen plantings, can create microclimates that feel several degrees warmer by blocking chilling winds.
Dynamic shading arrangements, like motorized pergolas or louvered roofs, offer flexibility, allowing you to adjust sun exposure and ventilation as needed throughout the day and year. Understanding local weather patterns and residents’ thermal perceptions, as highlighted in academic research, is key to optimizing these designs. For instance, in some regions, people prefer sunlit spots in winter afternoons and shaded, breezy areas in summer mornings. This detailed understanding allows us to design spaces that are not just beautiful but also genuinely comfortable across all seasons.
An adaptable outdoor space, featuring both shade and heating elements, allows for comfortable use across different seasons.
The Awning Room: A Hybrid Solution for Year-Round Comfort
One of the most innovative solutions for blending outdoor living with indoor comfort is the awning room. This versatile structure transforms a simple patio or deck into a semi-enclosed, protected space, effectively creating an additional “room” for your home. An awning room is essentially an enclosure that attaches to an existing awning or a dedicated frame, providing walls and often a floor, turning an open area into a sheltered haven.
The primary appeal of an awning room lies in its ability to address common outdoor living problems. Imagine enjoying a beautiful summer evening without the incessant buzzing of mosquitoes, or hosting a gathering without worrying about a sudden downpour. Awning rooms excel at providing weather protection, shielding occupants from rain, wind, and harsh UV rays. The inclusion of fine insect mesh netting is a game-changer, keeping bugs out while still allowing for airflow and an open-air feel.
What truly sets some modern awning rooms apart is their compatibility with climate control solutions. The ability to integrate an AC unit, often through a dedicated opening for a 5000 BTU window air conditioner, means you can maintain cool temperatures outdoors, even on the hottest days. This unique feature positions the awning room as a hybrid space, offering the best of both worlds: the refreshing ambiance of the outdoors with the controlled comfort of an indoor environment.
Feature Traditional Patio/Deck Awning Room Weather Protection Limited (umbrella/awning) Excellent (rain, wind, UV) Insect Protection None Excellent (fine mesh netting) Temperature Control None Good (shade, ventilation, AC compatibility) Privacy Low Moderate to High (walls, screens) Installation Permanent structure Often temporary/semi-permanent, easy setup Usability Weather-dependent Extended (multiple seasons, day/night) Key Features and Integration Options
Modern awning rooms are designed with user convenience and versatility in mind. Easy installation is a significant benefit, with many models featuring modular designs and straightforward assembly processes that homeowners can manage themselves or with minimal professional help. This means you can set up your comfortable outdoor retreat quickly and efficiently.
Beyond easy setup, the product features often include durable materials, such as weather-resistant fabrics and robust frames, ensuring longevity and performance in various conditions. Insect protection, as mentioned, is a core benefit, allowing you to enjoy meals, conversations, or relaxation without unwelcome guests.
AC compatibility, typically through a dedicated opening for a window air conditioner, is a standout feature for maintaining cool temperatures. This allows for genuine indoor-level comfort in an outdoor setting, a unique selling proposition for those in warmer climates. The integration with existing awnings is seamless, as the room often attaches directly, extending the covered area. Some systems also allow for the addition of side awnings, providing extra shade or privacy as needed.
User experiences and feedback, such as those shared by individuals like Tom Laudari, often highlight the transformative impact of these spaces. Users frequently praise the ability to reclaim their outdoor areas from heat, bugs, and unpredictable weather, allowing them to spend more quality time outside. This direct user insight informs continuous improvements, focusing on aspects like ease of use, material resilience, and enhanced climate control options.
An awning room seamlessly integrated with a home, featuring a window AC unit for enhanced comfort.
Frequently Asked Questions About Indoor-Outdoor Spaces
Homeowners often have specific questions when considering how to optimize their outdoor living and indoor comfort. Here, we address some common concerns to help you make informed decisions about transforming your spaces.
How does an awning room handle extreme summer heat?
An awning room tackles extreme summer heat through a combination of design features. Firstly, the awning itself provides significant shade protection, blocking direct sunlight and reducing solar heat gain. The enclosure’s walls, often made of specialized fabrics, further contribute to this thermal barrier. Secondly, many awning rooms incorporate fine mesh netting, which allows for natural ventilation, enabling breezes to pass through while keeping insects out. This airflow is crucial for dissipating heat. Crucially, the unique AC compatibility of certain awning rooms, allowing for the installation of a window air conditioner, provides active cooling. This means you can effectively lower the ambient temperature within the enclosed space, creating an oasis of cool comfort even when outdoor temperatures soar.
What are the best flooring materials for visual continuity?
Achieving visual continuity between indoor and outdoor spaces largely depends on your existing interior flooring and desired aesthetic. Some of the best materials for seamless transitions include:
- Large-Format Porcelain Pavers: These are highly versatile, durable, and come in a wide range of colors and textures that can mimic natural stone or concrete. Their low porosity makes them ideal for outdoor use, and when laid with minimal grout lines, they create an uninterrupted visual plane.
- Natural Stone (e.g., Travertine, Slate): If your interior features natural stone, extending it outdoors can create a luxurious, cohesive look. Ensure the outdoor stone is appropriate for your climate (e.g., freeze-thaw resistant) and properly sealed.
- Stamped or Stained Concrete: For a more industrial or modern aesthetic, concrete can be a cost-effective choice. It can be stamped or stained to match interior concrete floors or to complement other indoor finishes.
- Composite Decking: While not always ideal for direct indoor-to-outdoor flow, high-quality composite decking can be chosen in colors and textures that harmonize with interior wood flooring, creating a visually pleasing transition to a raised deck area.
When planning, pay close attention to the threshold height between indoor and outdoor floors. Ideally, this transition should be minimal (e.g., 1/8″ to 1/4″) to prevent trip hazards and enhance the feeling of seamlessness.
How do motorized screens improve outdoor usability?
Motorized screens are a sophisticated solution for enhancing outdoor usability, offering flexibility and convenience that static screens cannot. Their key benefits include:
- Instant Insect Protection: At the touch of a button, screens deploy to create a bug-free zone, allowing you to enjoy evenings outdoors without pests.
- UV Blockage and Glare Reduction: Many screens are made with materials that block a significant percentage of harmful UV rays, protecting occupants and outdoor furnishings from sun damage, and reducing harsh glare for more comfortable viewing.
- Privacy on Demand: When deployed, screens offer a degree of privacy from neighbors or passersby, transforming your patio into a more secluded retreat.
- Wind and Light Rain Protection: While not fully weather-sealed, motorized screens can offer a barrier against light wind and rain, extending the usability of your space during changeable weather.
- Automated Control: Integration with smart home systems allows for scheduled deployment or control via remote, smartphone, or even voice commands, making comfort effortless.
By providing adaptable protection and privacy, motorized screens allow you to optimize your outdoor space for various conditions and activities, truly blending the best aspects of indoor comfort with outdoor freedom.
Conclusion
The pursuit of Outdoor Living and Indoor Comfort represents a holistic approach to home design, transforming our properties into more versatile, valuable, and enjoyable spaces. From the evolution of architectural trends that prioritize seamless transitions to the innovative solutions offered by products like awning rooms, the focus remains on enhancing our daily lives. By carefully considering material choices, implementing smart zoning strategies, and adapting designs for seasonal variations, we can create outdoor environments that truly feel like an extension of our homes.
Whether it’s through the bug-free haven of an awning room with AC compatibility, the visual harmony of continuous flooring, or the dynamic protection of motorized screens, the goal is always to achieve design cohesion. This thoughtful integration not only elevates our lifestyle, allowing us to spend more time enjoying fresh air and natural light (Americans spend an average of 7.5 hours per week outdoors during summer months), but also contributes to the long-term value of our homes. In June 2026, investing in these integrated indoor-outdoor spaces is not just a luxury; it’s a smart decision for a more comfortable, functional, and livable future.
©2026 The Dedicated House. All rights reserved. No part of this blog post may be used or reproduced without the written consent of the copyright owner.
Click the links below for any posts you have missed:
 How Seasonal Changes Impact Your Home’s Air Conditioning System
 Picture-Perfect Listings: The ROI of Real Estate Visual Strategy
 How Growing Minds Begin at Home
 A Coast-to-Coast Look at America’s Breakfast Identity
 Upgrading to Energy-Efficient Windows: A Comprehensive Guide for Homeowners
 Why Natural Stone Is Still Setting the Tone in Garden Design
I’d love for you to join my email list! You’ll receive a notification straight to your inbox which will include links to my latest home project posts! Simply enter your address below.
Thanks for stopping by! Have a wonderful day/night depending on where you are in the world! Go with God and remember to be kind to one another!
Toodles,

Leave a Reply