The finished attic suite measured 340 square feet, and on the coldest January morning it read 52 degrees while the rest of the Ocean City house held a steady 72. Twenty degrees. That gap stalled the whole remodel, because a guest suite nobody can sleep in is not finished, it is just drywalled. The furnace was never the villain here; it was doing its job on the two floors it was originally sized for. It simply had nothing left to give a room bolted onto the top of the house during an off-season renovation. So we brought in a heating company ocean city md team to size the fix by the numbers, and the whole remodel turned on what their load calculation found.

The Room the Furnace Forgot
The case we see most often with attic conversions is a furnace running fine on the floors it was rated for while the new room upstairs quietly starves. Heat rises, sure, but ductwork does not stretch itself, and a system balanced for a 1,900 square foot footprint has nothing spare for a 340 square foot suite added above it. Before adding load anywhere, it helps to know where a house already spends its energy instead of assuming the old equipment can try harder. University of Maryland Extension puts water heating alone at up to 20% of a home’s total energy use, which reframes how you plan another electric draw upstairs.
Measuring the Heat the Space Actually Needs
Guessing is where attic heating projects go sideways. We ran a rough first picture through ENERGY STAR’s free Home Advisor tool, then had the crew run a proper Manual J load calculation on the suite itself rather than eyeballing a number off the square footage. A load calc, which is really just the math on how much heat a room loses through its walls, windows, and roofline over an hour, told us the space needed far less capacity than a bolt-on second furnace would have dumped into it. The attic carried good new insulation and only two small gable windows, so the honest requirement came back modest. Oversizing would have short cycled the equipment and left cold corners anyway.
Choosing a Zone over Extending Ductwork
Two real options sat on the table. We could extend the existing ductwork up into the attic, or we could add an independent heating zone built around a ductless mini-split sized to that one room. Extending ducts meant tearing back into finished ceilings the remodel had just closed up, and it still asked one furnace to do more than it was ever rated to do. The zone won, and the core argument of the whole project came down to this: a ductless mini-split, sized by a real load calculation, finally makes the new space usable in winter without touching the rest of the house. A renovation is also the right moment to check what else is aging under the same roof, so we pulled InterNACHI’s life-expectancy figures, which peg a conventional water heater at 6 to 12 years, a tankless unit at about 10, and cast-iron waste pipe above ground at roughly 60 years. The timing on new equipment mattered too. A December 2025 ACHR News roundup noted that federal efficiency rules will bar manufacture of furnaces below 95% AFUE after late 2028, which is already tilting fresh installs toward the higher-efficiency and electric options like the mini-split we chose.
Install Week and the First Real Test
Install day ran short, which surprised the homeowner more than anything else. The crew mounted the indoor head high on the gable wall, set the outdoor condenser on a small pad below, and ran the line set through one tidy penetration by the end of the first afternoon. By the end of the first week the suite held its setpoint straight through a cold snap, and the 20 degree gap was gone. Within the first month the homeowner reported the room recovered temperature in minutes even after the door had been left open for hours. By month three, into the mild shoulder season, the zone had barely sipped any power because it only conditioned the space when someone was using it. The thermostat doesn’t lie, and this one finally read what the rest of the house did.
What the Finished Suite Feels Like Now
The guest suite is a genuine room now, not the cold spot the family used to apologize for before company arrived. What I still cannot pin down is the exact long-run payback period on the zone. Nobody on the job could say how the 2028 efficiency rules will move mini-split prices over the next few years, and I am not going to pretend the math on that is settled. What I can say plainly is that sizing the fix to the room, instead of forcing an old furnace to reach a floor it was never built to serve, closed a gap no amount of thermostat nudging ever would. A homeowner mid-renovation who hits one freezing room should measure the actual load before buying equipment, then bring in a heating company ocean city md families can reach for the load calc and the install both. That one cold bonus room is the warmest space in the house on a January night now, which is the only test that ever mattered.
©2026 The Dedicated House. All rights reserved. No part of this blog post may be used or reproduced without the written consent of the copyright owner.
Click the links below for any posts you have missed:
 Getting An Unreliable Toilet Ready Before Guests Arrive
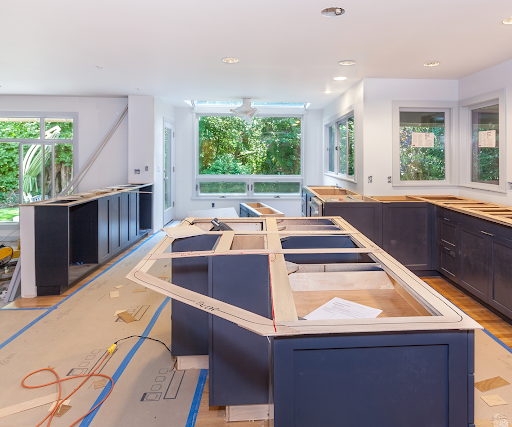 A Homeowner’s Guide to Recycling Remodel Debris the Right Way
 The Short Checklist Every Homeowner Needs Before Roof Installation Day
 Top Custom Woodworking Trends Shaping 2026
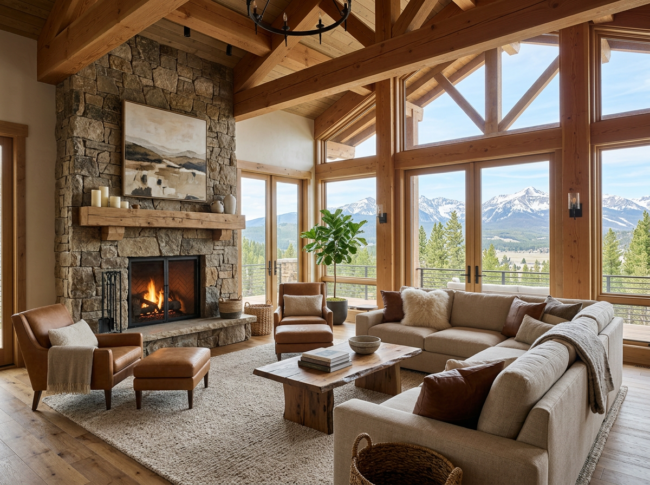 Elevating Your Home’s Aesthetics and Functionality
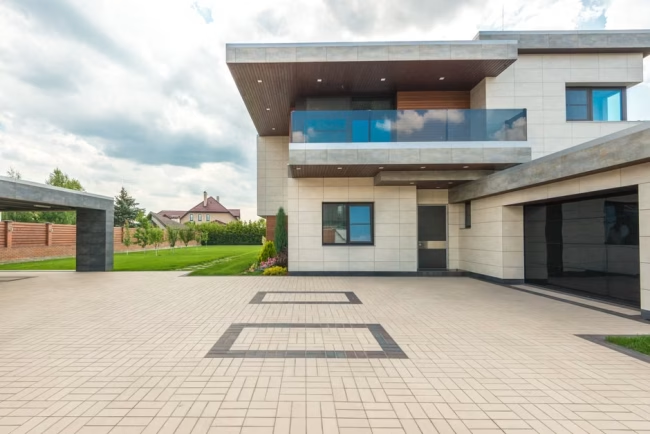 Essential Home Upgrades for Comfort and Efficiency
I’d love for you to join my email list! You’ll receive a notification straight to your inbox which will include links to my latest home project posts! Simply enter your address below.
Thanks for stopping by! Have a wonderful day/night depending on where you are in the world! Go with God and remember to be kind to one another!
Toodles,

Leave a Reply